How to Choose Unique Windows for Global Projects?
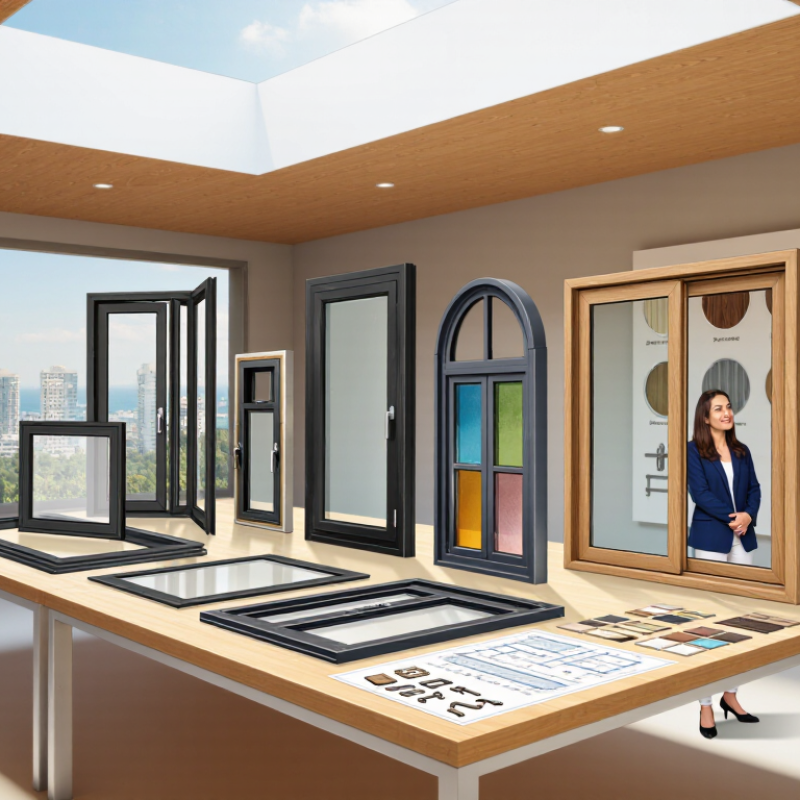
Choosing windows for a global project is not a purely visual decision. Climate, building use, maintenance capacity, and local construction practices all shape what will work. A design that performs well in a coastal hotel may be unsuitable for a cold-climate school. Unique Windows can help a project stand out, but distinctive shapes and materials need to serve practical needs too.
Start with the conditions each building will face. A site near the sea may need finishes that resist corrosion, while a busy urban property may benefit from glazing that reduces outside noise. Consider daylight, ventilation, energy performance, safety, and cleaning access together. Ask suppliers for documented performance data, product samples, and clear details about warranties and replacement parts. Check that proposed specifications align with the project’s local requirements with qualified professionals; requirements can vary widely between locations.
Details matter.
An unusual frame profile can change the character of a façade. It can also complicate installation or future repairs. Compare options against the project’s budget, schedule, and available skills, not just a product image. Confirm measurements and interface details before fabrication, especially when teams work across time zones. Good decisions often come from careful questions and honest trade-offs. Even with thorough planning, a sample may look different in changing light, or a delivery may take longer than expected. That possibility deserves attention, not alarm. The strongest window choice is distinctive for a reason, suited to its setting, and supported by reliable information.
Define Project Needs Across Climate Zones Using ASHRAE Climate Zone Data
How to Choose Unique Windows for Global Projects?
Define Project Needs Across Climate Zones Using ASHRAE Climate Zone Data
A window suited to a coastal home may struggle in a high-altitude city. Start with ASHRAE Standard 169, which classifies locations into climate zones 0 through 8, with moisture categories A, B, and C. These labels help teams compare heating, cooling, and moisture demands before selecting glazing, frame materials, or opening styles. They are a starting point, not a complete specification.
Details matter. A humid Zone 2A site may need different condensation control from a dry Zone 2B site, even if both face intense sun. ASHRAE’s climate data can guide early design conversations, but confirm local weather conditions and building orientation. A west-facing window can take a punishing afternoon load. Small choices count.
The U.S. Department of Energy reports that heat gain and loss through windows account for about 25–30% of residential heating and cooling energy use. That estimate is not a universal prediction for every project, but it shows why window performance deserves attention. Compare U-factor, solar heat gain coefficient, air leakage, and visible transmittance against the project’s actual climate and daylight goals. A low U-factor can help in cold regions; lower solar heat gain may suit hot, sunny exposures. Yet a fixed specification can miss local trade-offs. Review mock-ups, shading, and condensation risks with the design team before finalizing details. We get this wrong sometimes. Sources: ASHRAE Standard 169-2021; U.S. Department of Energy, “Update or Replace Windows.”
How to Choose Unique Windows for Global Projects?
ASHRAE climate zone numbers run from 1 (very hot) to 8 (subarctic); the letter suffix identifies moisture regime: A (moist), B (dry), or C (marine). Use the project location’s applicable zone to guide window performance requirements, then verify local design conditions and building-code requirements.
Compare Thermal Targets: IECC 2021 Sets U-Factor at 0.30 in Many Zones
How to Choose Unique Windows for Global Projects?
IECC 2021 sets a U-factor target of 0.30 in many climate zones, but that number is not universal. Requirements can vary by zone, building type, and compliance path. Check the applicable code table before comparing product data. A window labeled “high performance” may still miss the project’s target.
U-factor measures heat transfer: lower values generally mean less heat passes through the assembly. On a cold morning, that can help reduce chilly drafts near a large window. Compare whole-window ratings, not just glass-center figures; frames and spacers affect performance. I have seen specifications overlook frame details. It is an easy miss.
For global projects, compare each region’s required U-factor against verified test data using consistent units and rating methods. Also check solar heat gain, air leakage, and condensation risk. A low U-factor alone does not guarantee comfort. In a sunny room, excessive solar gain may create afternoon overheating, even when the window insulates well. Write the target into the schedule, then review sample labels and installation details with the project team. Small differences matter. A curious case: two similar-looking windows can perform quite differently once their frames and glazing are measured together.
How to Choose Unique Windows for Global Projects? — Compare Thermal Targets: IECC 2021 Sets U-Factor at 0.30 in Many Zones
| Project consideration | IECC 2021 reference | Window-selection guidance | Useful verification |
| Climate zones 0–1 | Prescriptive maximum fenestration U-factor: 0.40 | Prioritize solar control and shading where cooling loads are significant; confirm the project’s applicable SHGC requirements. | Check the adopted energy-code edition, local amendments, and whole-window ratings. |
| Climate zone 2 | Prescriptive maximum fenestration U-factor: 0.35 | Balance thermal performance with solar gain, orientation, and exterior shading rather than selecting by frame material alone. | Review the applicable code table and product performance documentation. |
| Climate zone 3 | Prescriptive maximum fenestration U-factor: 0.32 | Compare U-factor and SHGC together; the preferred combination depends on local climate, orientation, and cooling or heating needs. | Confirm the climate-zone designation and whether the site falls in a marine subzone. |
| Climate zones 4–8 | A 0.30 maximum U-factor applies in many prescriptive cases; check the exact zone and table entry. | Consider low-U glazing, suitable spacers, and thermally improved frames; assess condensation risk and installation details in cold conditions. | Verify the applicable IECC table, exceptions, and local amendments before specifying. |
| U-factor units | IECC values are expressed in Btu/(h·ft²·°F). A U-factor of 0.30 is approximately 1.70 W/(m²·K). | Lower U-factor indicates less heat transfer through the rated fenestration assembly. | Ensure the quoted value uses the same units and covers the whole window, not glass alone. |
| Global project coordination | IECC is a U.S. model code; adoption and amendments vary by jurisdiction. | Treat IECC targets as a U.S. project reference, not a universal global requirement. Match the specification to the local code and climate. | Request certified ratings using the measurement and testing system required in the project market. |
Note: Prescriptive fenestration requirements can depend on climate zone, building type, code path, exceptions, and local adoption. Confirm the governing 2021 IECC provisions and local amendments for each project.
Specify Air Leakage: IECC 2018 Limits Windows to 0.3 cfm/ft² at 1.57 psf
A window can look substantial and still leak air around its sash. Under the 2018 International Energy Conservation Code, the specified maximum air leakage for many window products is 0.3 cubic feet per minute per square foot at 1.57 pounds per square foot of pressure. That figure comes from laboratory testing, not a promise that every installed window will perform identically. Small gaps matter.
When reviewing submittals, check that the test report names the product type, size, pressure, and test method. A rating at a different pressure is not directly comparable.
On site, inspect the perimeter seal, shims, and connection to the wall; a strong product can be undermined by rushed installation. I have seen tidy trim conceal uneven sealant. It happens.
For global projects, do not assume one code edition applies everywhere. Confirm the locally adopted requirements and the project’s specified performance criteria with the design team. Ask for documentation before ordering, and keep installation details consistent across elevations. The 0.3 cfm/ft² limit is a useful checkpoint, but it is only one part of a reliable air-control strategy.
Select Glazing and Safety Classes Under EN 12600 Impact-Test Ratings
How to Choose Unique Windows for Global Projects?
Select Glazing and Safety Classes Under EN 12600 Impact-Test Ratings
A sculpted window can define a façade, but its glass still needs a clear safety specification. EN 12600 classifies flat glass using a pendulum impact test. The test uses drop heights of 190, 450, and 1,200 millimetres, corresponding to impact classes 3, 2, and 1. Class 1 represents the highest impact level in this test. It does not guarantee that every installed window will perform identically.
Read the full classification, not just the first number. In a designation such as 1(B)1, the numbers indicate impact classes, while the letter describes the breakage mode. Mode B means the glass cracks but largely stays in place; mode C indicates disintegration into small fragments. These distinctions matter near doors, low-level glazing, and walkways. The European Committee for Standardization’s EN 12600 test method provides a consistent basis for comparing results, but project teams should also check local building requirements and the complete assembly specification.
For a curved lobby pane or a narrow opening beside a stair, ask for test evidence matching the proposed glass build-up. Thickness, interlayers, framing, and edge support can affect performance. ISO’s 2023 building and construction sector reporting also highlights the sector’s substantial environmental footprint, making durable, well-specified components relevant beyond immediate safety. Yet a higher class is not a substitute for careful detailing. Site conditions can be messier than drawings suggest.
Verify Whole-Window Performance Through NFRC Ratings and Local Code Review
For a global project, compare the whole window, not just its glass. NFRC ratings report tested whole-product U-factor and Solar Heat Gain Coefficient (SHGC), helping teams assess heat transfer and solar gain. A low U-factor can matter in cold climates; SHGC must match local sun exposure. Check the rating for the exact frame, glazing, and operating style specified. Small changes can alter performance.
The U.S. Department of Energy estimates that windows account for about 25–30% of residential heating and cooling energy use. That figure is a useful signal, not a project forecast: climate, shading, installation, and building use all affect actual results. Ask suppliers for current NFRC-certified data, then have a local code professional review the proposed assembly against applicable energy and safety requirements. Codes and test methods vary by jurisdiction. Keep the review tied to the project’s location and permit documents, rather than assuming one rating fits every market. And inspect the installation details. Even a well-rated unit can underperform when the opening is poorly sealed. I would also record uncertainties, especially where local test evidence is limited; that is less tidy, but more honest.